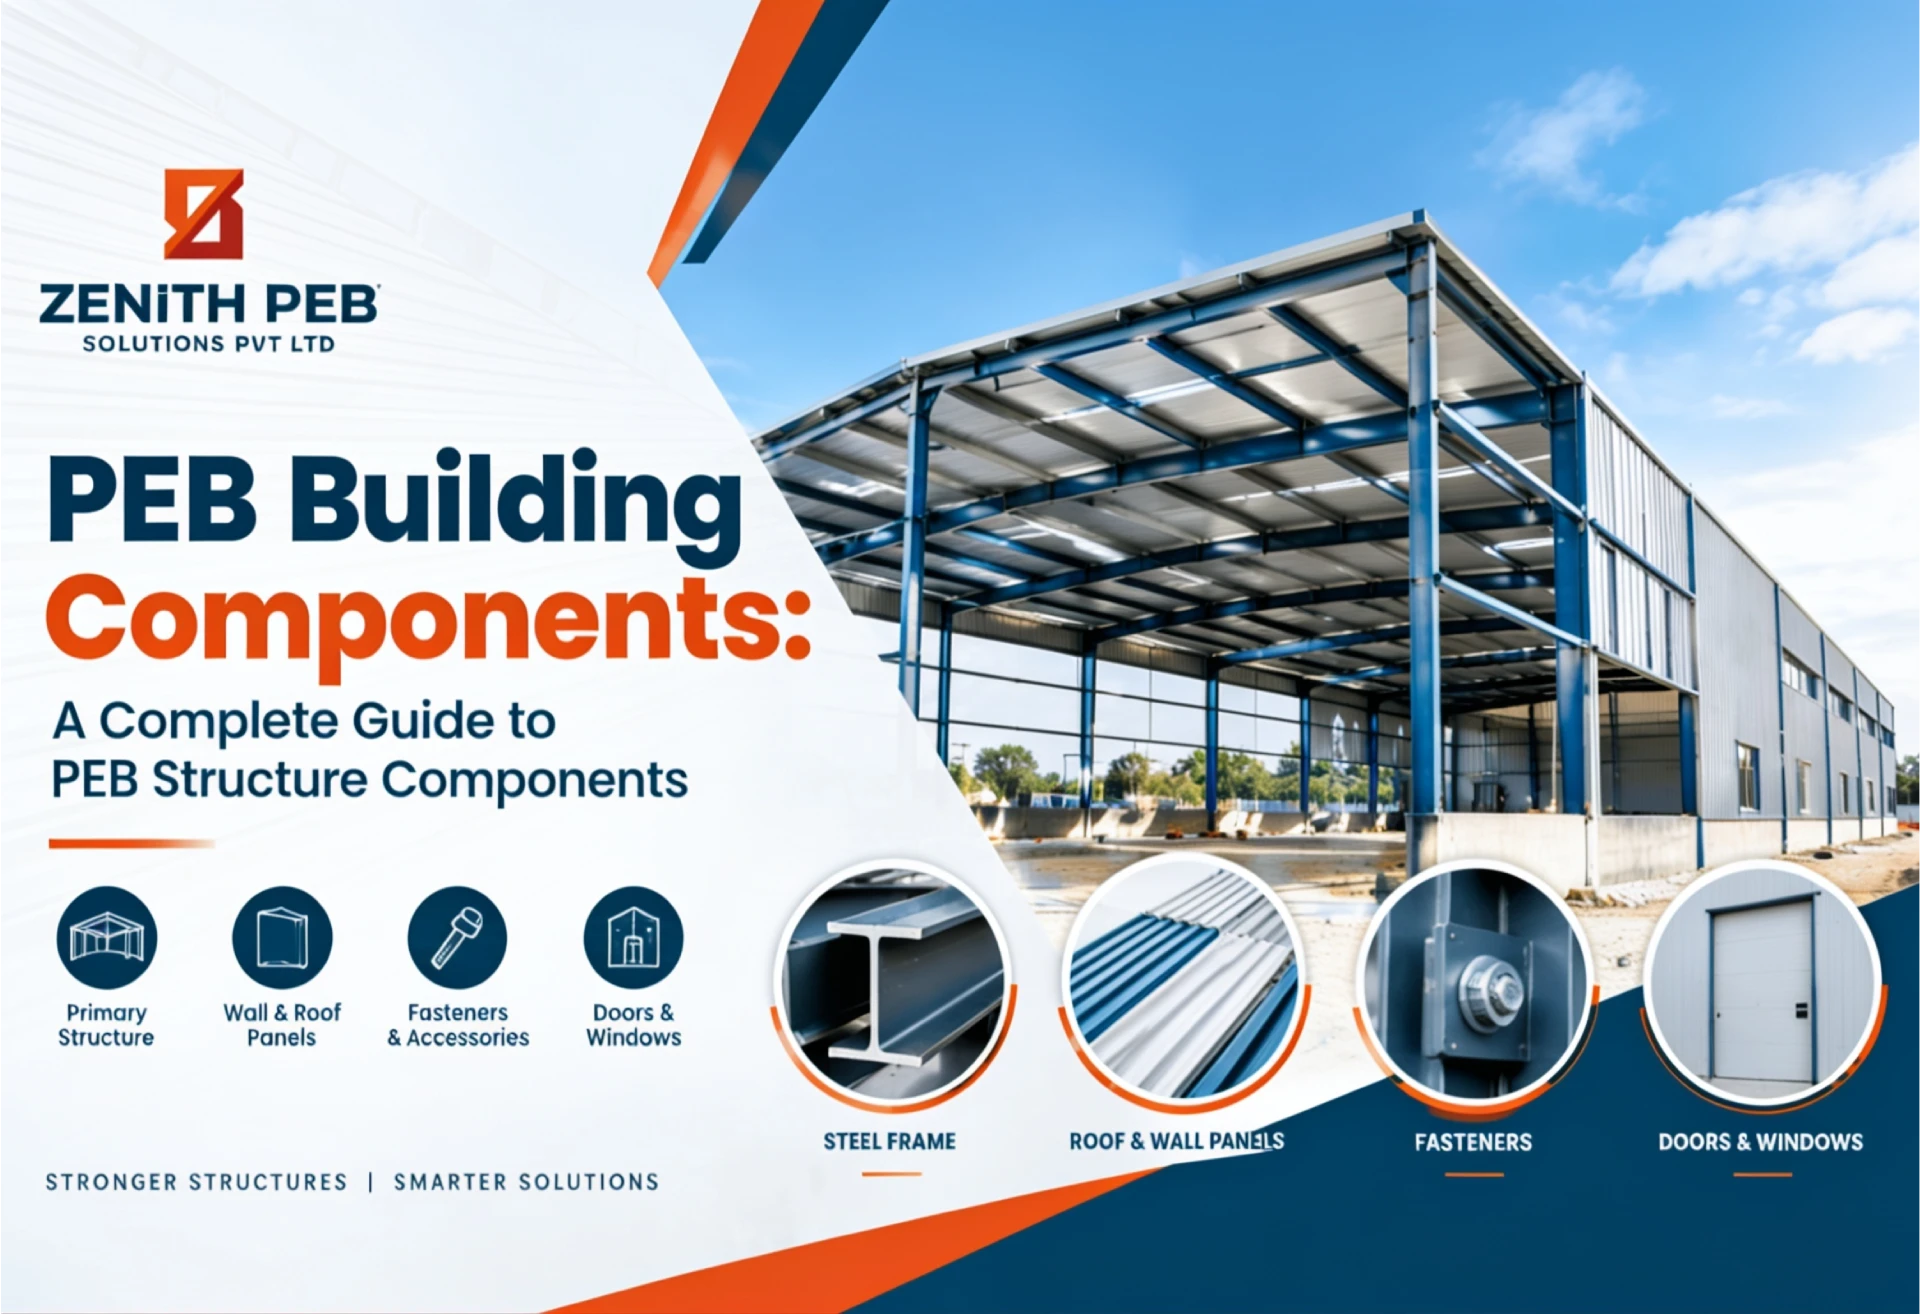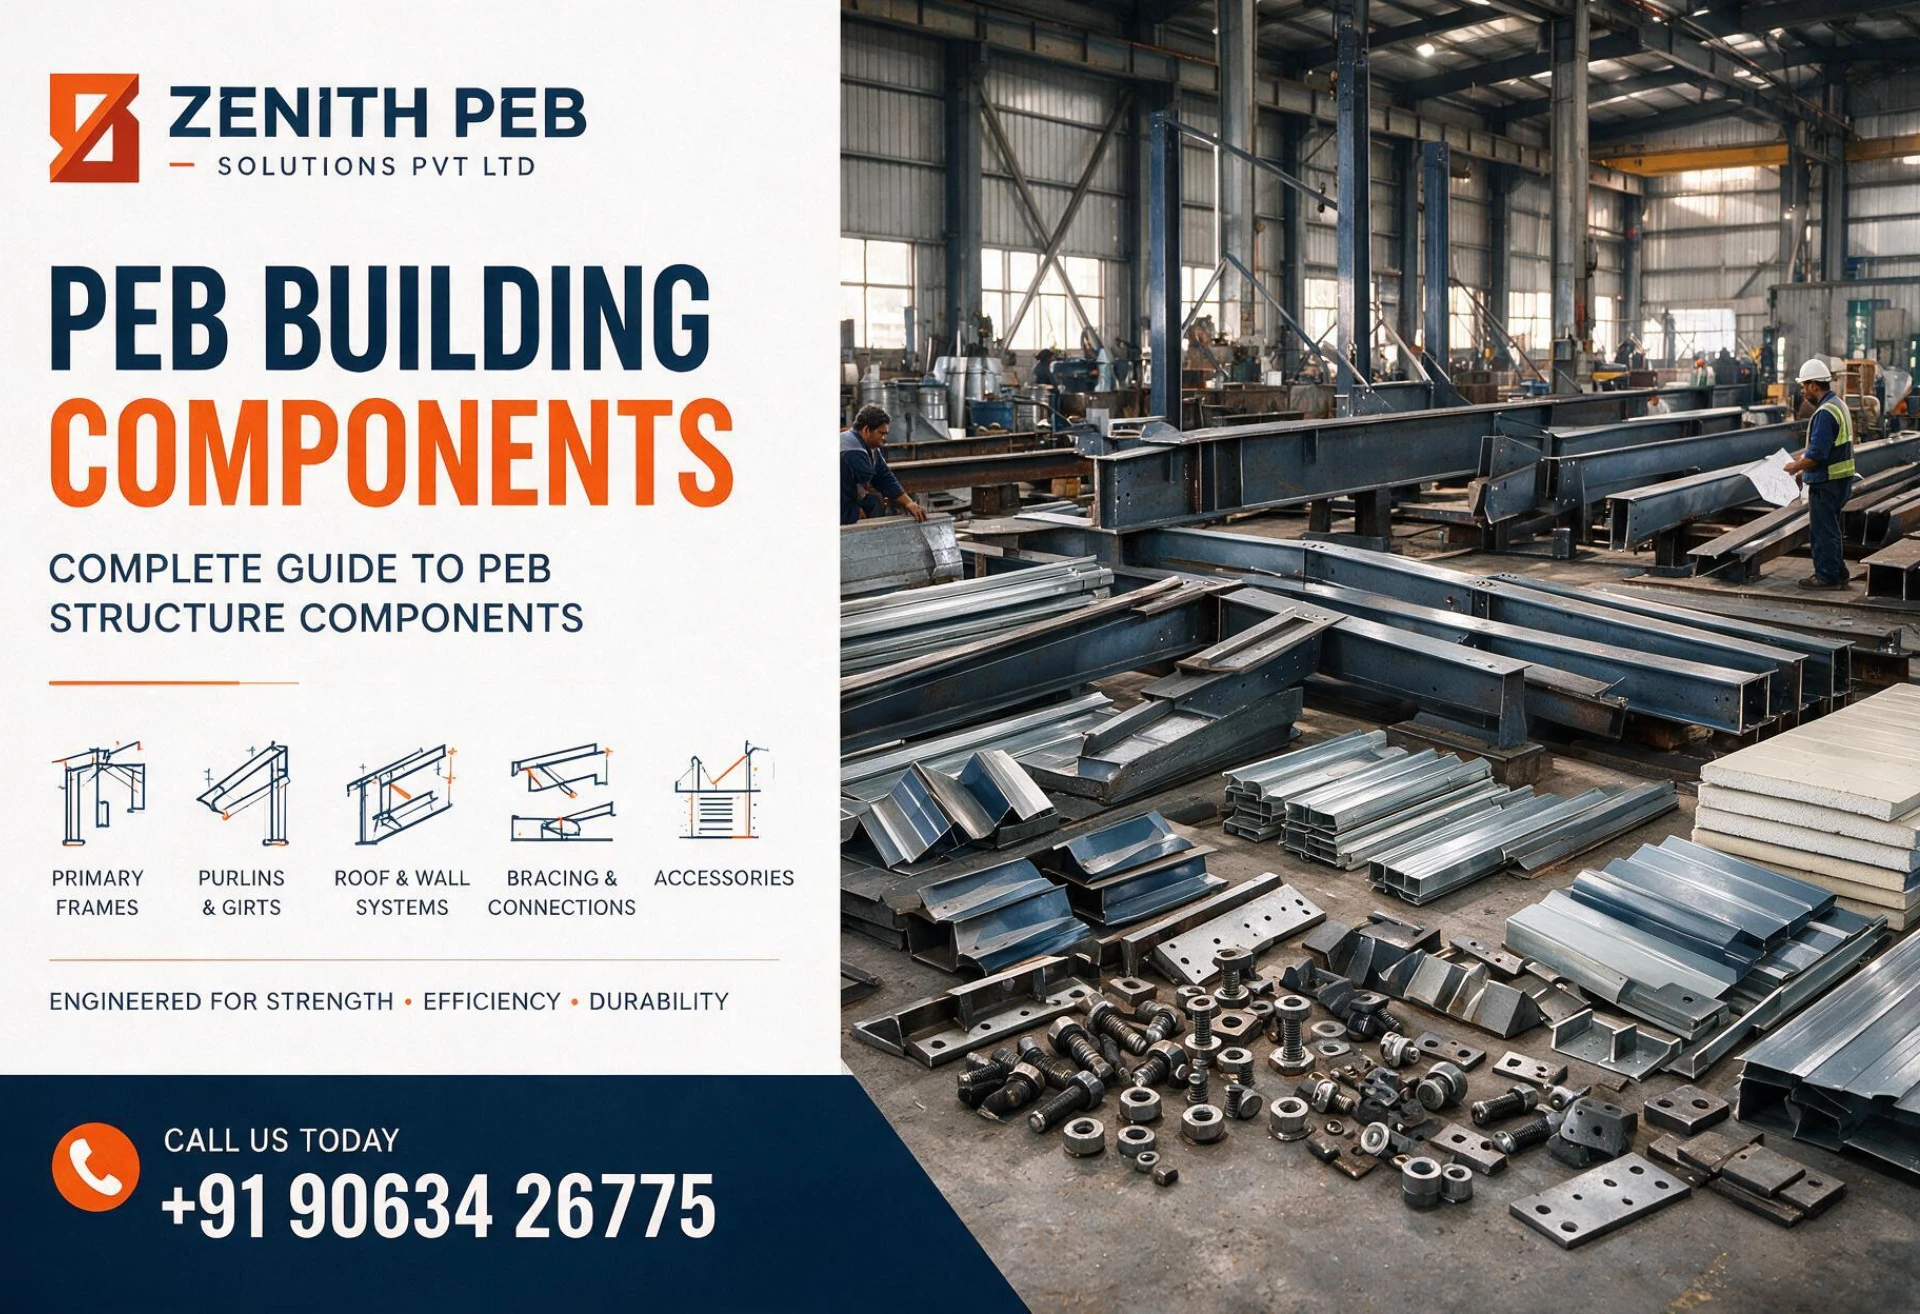
PEB building components are the engineered parts used to design, manufacture, and assemble a Pre-Engineered Building (PEB), including primary frames, secondary members, roofing systems, wall panels, bracing, and accessories.
The main PEB structure components are primary structural frames, secondary structural members such as purlins and girts, bracing systems, roof and wall cladding, and connection components.
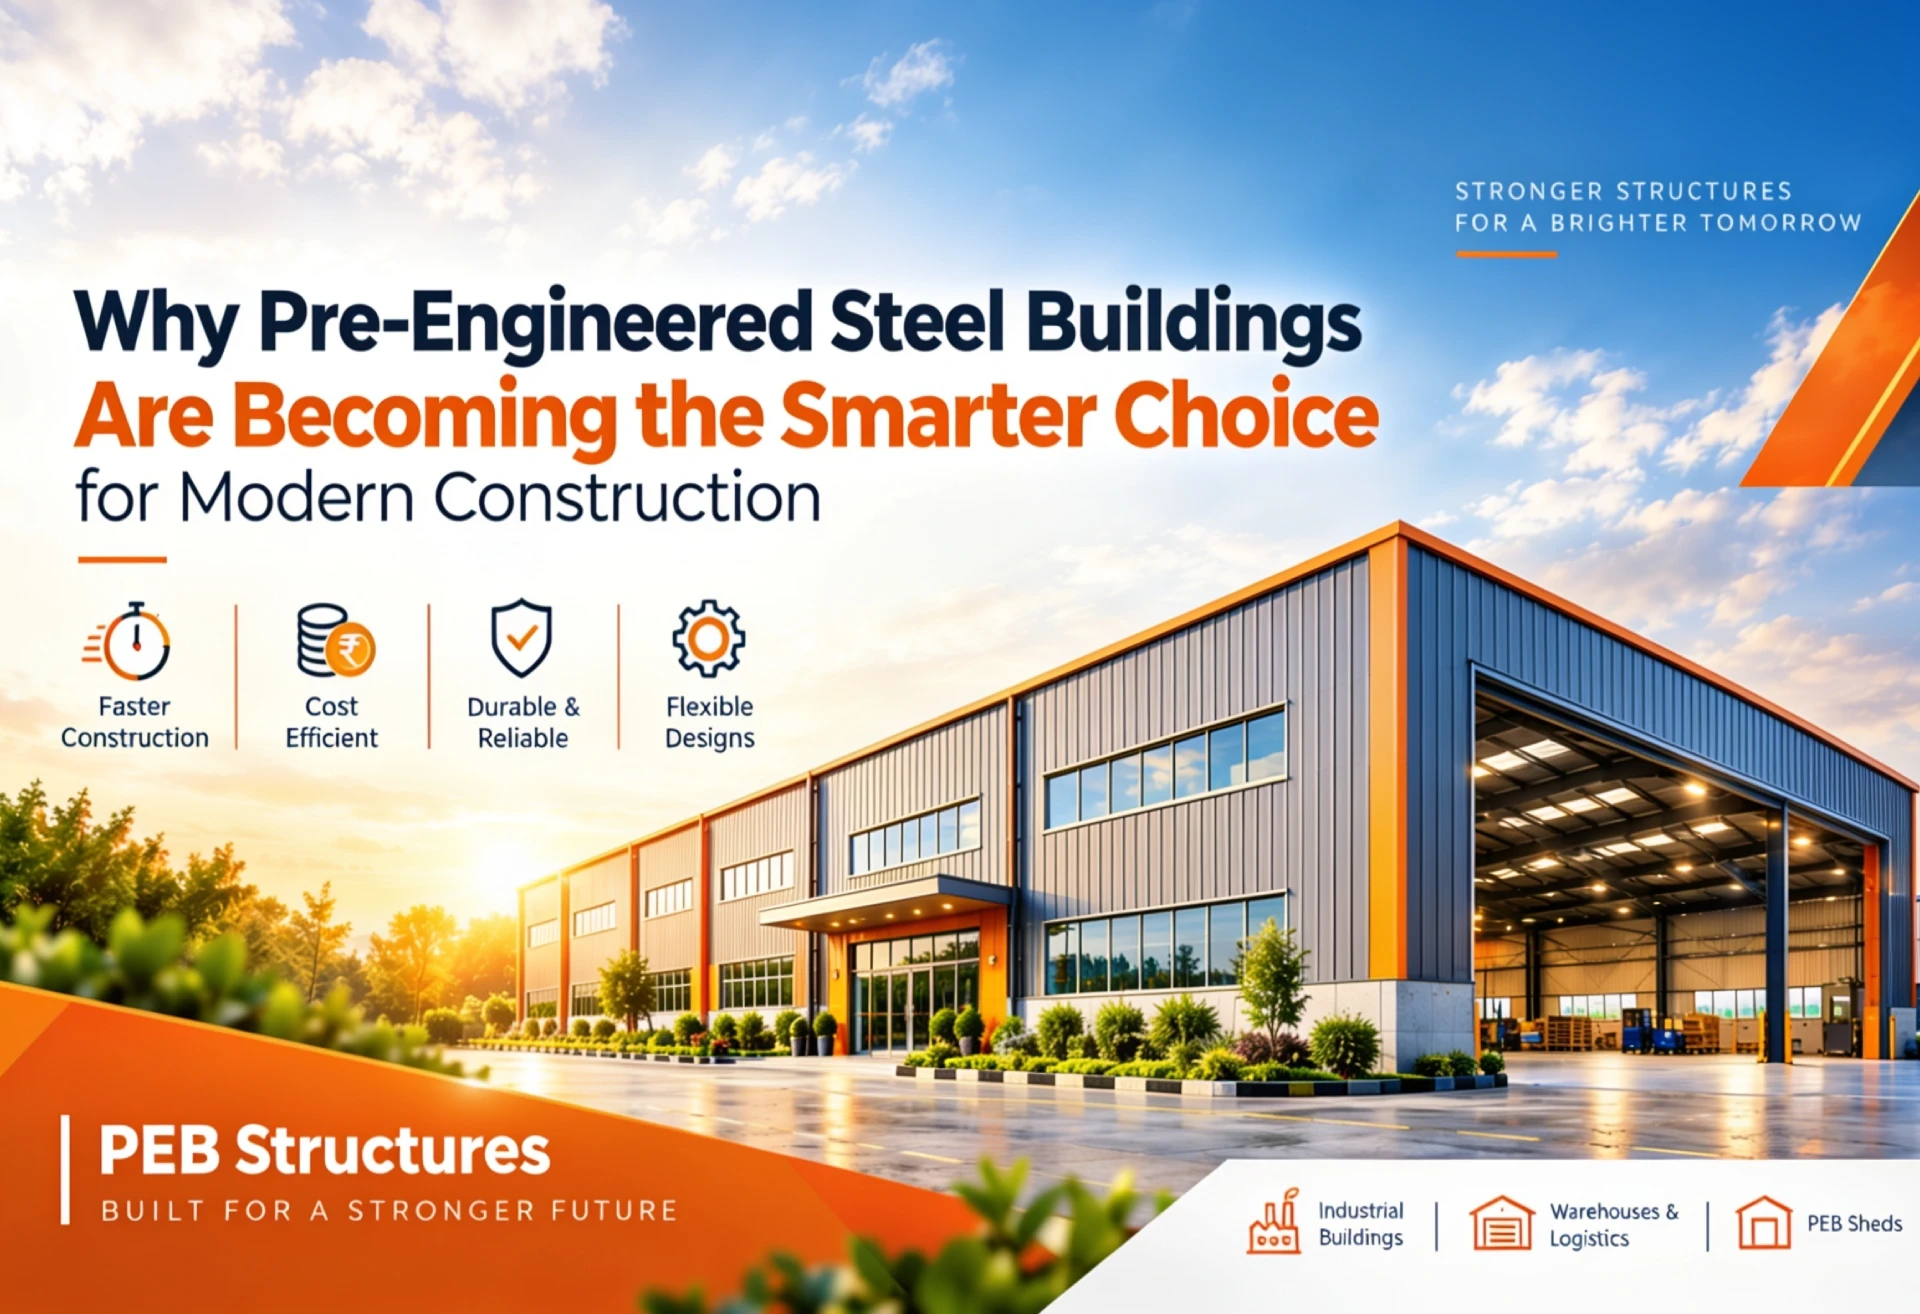
Together, these components create a strong, durable, cost-effective, and quickly assembled building suitable for warehouses, factories, commercial buildings, workshops, and industrial facilities.
What Are PEB Building Components?
Pre-Engineered Buildings, commonly known as PEB structures, are buildings designed and manufactured using standardized and customized steel components. Unlike conventional construction, many PEB components are fabricated in a controlled manufacturing environment and then transported to the construction site for assembly.
The components are engineered according to the building’s dimensions, structural requirements, location, loading conditions, and intended application.
The major PEB building components work together as a structural system to transfer loads safely from the roof and walls to the foundation.
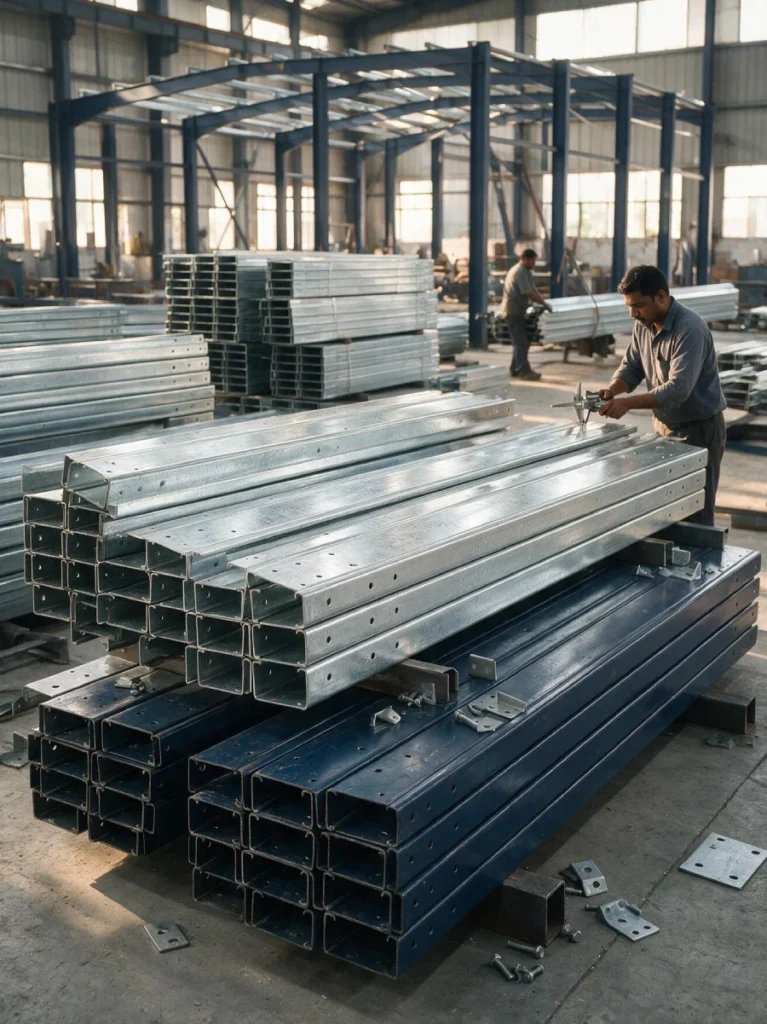
Don't compromise on quality when selecting your PEB Building Components. Partner with Zenith PEB Solutions and build with confidence.
Major PEB Structure Components
A typical PEB structure consists of several important components. Each component has a specific role in maintaining the strength, stability, and functionality of the building.
Primary Structural Members
Primary structural members form the main load-bearing framework of a PEB building. They generally include columns, rafters, and other main frame elements.
These members are designed to withstand major structural loads, including dead loads, live loads, wind loads, and other applicable forces.
The primary frame provides the overall shape and structural strength of the building and transfers loads toward the foundation.
Secondary Structural Members
Secondary members connect and support the primary frame while providing a base for fixing the roof and wall panels.
Common secondary PEB structure components include:
- Purlins
- Girts
- Eave struts
- Sag rods and flange braces
Purlins are generally installed along the roof and support the roofing system. Girts are installed along the walls and provide support for wall cladding.
These components help distribute loads efficiently and improve the overall stability of the structure.
Roof System
The roof system is one of the most visible parts of a PEB building. It protects the interior from rain, sunlight, wind, and other environmental conditions.
Depending on the project requirements, PEB roofing systems can include:
- Metal roofing sheets
- Insulated roof panels
- Roof insulation
- Ridge covers
- Flashings
- Gutters and downpipes
The roofing material and insulation can be selected according to the building’s location, climate, energy requirements, and intended use.
Wall Cladding
Wall cladding forms the external envelope of the PEB building. It protects the structure and interior space while also contributing to the building’s appearance.
Common options include profiled steel sheets and insulated sandwich panels.
Wall cladding can be customized based on factors such as thermal insulation, weather resistance, aesthetics, durability, and maintenance requirements.
Bracing System
Bracing is an important part of PEB structure components because it helps maintain structural stability.
Different types of bracing may be used depending on the building design, including:
- Rod bracing
- Cable bracing
- Angle bracing
- Portal bracing
- Flange bracing
Bracing helps resist lateral forces and transfers them through the structural system to the foundation.
Connection Components
Connections are critical because individual PEB components must work together as one structural system.
Bolts, nuts, cleats, plates, and other connection accessories are used to connect structural members.
Properly designed and installed connections help ensure structural stability, safe load transfer, and efficient site assembly.
Flashings and Accessories
Although relatively small compared with primary structural members, accessories play an important role in completing the building envelope.
Common PEB accessories include:
- Ridge flashing
- Corner flashing
- Drip flashing
- Door and window framing
- Gutters
- Downpipes
- Louvers
- Ventilators
- Skylights
These components can improve weather protection, ventilation, drainage, and building functionality.
How Do PEB Components Work Together?
The strength of a PEB does not depend on one component alone. Every component is designed to work as part of an integrated structural system.
For example, roof loads are transferred through the roof panels to purlins and then to the primary frames. The primary frames transfer these loads through columns to the foundation.
Similarly, wall loads are transferred through wall panels and girts to the main structural frame.
Bracing provides additional stability against lateral forces, while connections hold the different components together.
This coordinated design is one of the major reasons PEB structures can provide efficient structural performance while reducing unnecessary material usage.
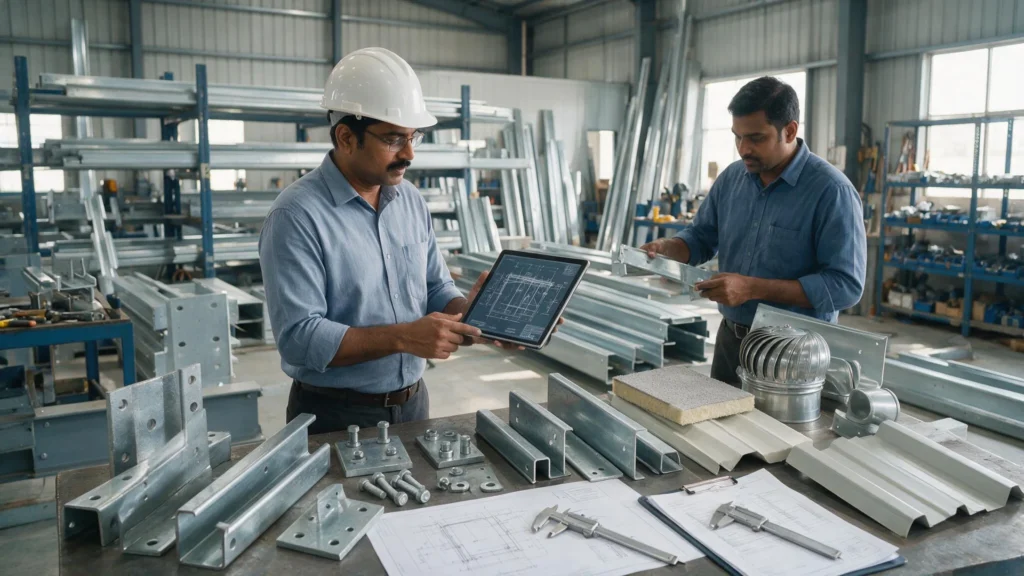
Why Are PEB Building Components Important?
The selection and engineering of PEB building components directly influence the building’s safety, durability, cost, construction speed, and long-term performance.
Faster Construction
Since many components are fabricated before reaching the construction site, installation can be faster than traditional construction methods.
Efficient Material Usage
PEB systems are engineered according to project requirements. This can help optimize steel usage and reduce unnecessary structural material.
Cost Efficiency
Faster installation, controlled manufacturing, reduced construction time, and efficient material utilization can contribute to overall project cost efficiency.
Flexible Design
PEB structures can be designed for different spans, heights, layouts, and applications. They can also accommodate features such as mezzanine floors, cranes, doors, windows, and ventilation systems.
Easy Expansion
Many PEB buildings can be designed with future expansion in mind, making them suitable for businesses that may require additional space.
Low Maintenance
Properly selected and installed steel components, protective coatings, roofing systems, and drainage solutions can help reduce long-term maintenance requirements.
Where Are PEB Structures Used?
PEB buildings are widely used for applications where large column-free spaces, fast construction, and functional layouts are important.
Typical applications include:
- Industrial warehouses
- Manufacturing plants
- Logistics facilities
- Workshops
- Commercial buildings
- Agricultural buildings
- Storage facilities
- Automobile showrooms
- Distribution centers
- Sports and recreational facilities
The appropriate PEB building components depend on the building’s purpose, size, loading conditions, environmental factors, and architectural requirements.
PEB vs Conventional Construction
One of the biggest differences between PEB and conventional construction is the way structural components are designed, manufactured, and assembled.
In conventional construction, structural work may involve more on-site fabrication and multiple construction activities. In a PEB system, major steel components are engineered and fabricated according to predefined specifications before being transported to the site.
This approach can provide better manufacturing control and potentially reduce on-site construction time.
However, the best construction system depends on project requirements, design complexity, budget, local conditions, and intended use.
How to Choose the Right PEB Structure Components?
Selecting suitable PEB components requires proper structural engineering rather than simply choosing individual materials.
Important factors include:
- Building size and dimensions
- Span and bay spacing
- Roof and wall loads
- Wind conditions
- Seismic considerations
- Building location
- Temperature and environmental conditions
- Insulation requirements
- Crane or equipment requirements
- Future expansion requirements
A qualified PEB manufacturer or structural engineer should evaluate these factors before finalizing the building design.
Conclusion
PEB building components are the foundation of a modern pre-engineered steel building system. From primary frames and secondary members to roofing, wall cladding, bracing, connections, and accessories, every component has a specific role in creating a safe and functional structure.
Understanding PEB structure components helps building owners, architects, contractors, and businesses make better decisions when planning warehouses, factories, workshops, commercial spaces, and other large structures.
The key to a successful PEB project is not simply choosing high-quality steel components. It is ensuring that every component is properly designed, engineered, manufactured, connected, and installed as part of one integrated structural system.
For this reason, businesses planning a PEB project should work with an experienced PEB manufacturer and structural engineering team that can recommend components based on the building’s specific requirements.
A well-engineered PEB structure can combine structural efficiency, faster construction, design flexibility, and long-term functionality making it a practical solution for many modern industrial and commercial building requirements.
Key Takeaways
- PEB building components work together as an integrated structural system.
- Primary frames provide the main load-bearing structure.
- Purlins and girts support roof and wall systems.
- Bracing provides structural stability.
- Roofing and wall cladding protect the building from environmental conditions.
- Proper connections ensure safe load transfer between components.
- Component selection should be based on engineering calculations and project requirements.
- PEB structures are widely used for warehouses, factories, workshops, logistics facilities, and commercial buildings.
Contact Zenith PEB Solution Today
Looking for reliable PEB Building Components for your next industrial, commercial, or warehouse project?
Call Us Today: +91 9063426775
Our experts can help you select the right PEB Building Components, including primary structural members, secondary framing systems, roofing and cladding solutions, and essential PEB accessories. Get technical guidance and customized solutions designed for structural performance, durability, cost efficiency, and long-term reliability.
Zenith PEB Solutions – Engineering Stronger Structures. Building Better Futures.
FAQ's
What are the main components of a PEB building?
The main components include primary frames, secondary members such as purlins and girts, bracing systems, roof and wall cladding, connections, and building accessories.
What are PEB structure components?
PEB structure components are engineered steel elements used to construct a pre-engineered building. They include primary structural members, secondary structural members, bracing, cladding, connections, and accessories.
What is the difference between primary and secondary PEB components?
Primary members form the main load-bearing frame, while secondary members support the roof and wall systems and transfer loads to the primary structure.
Are PEB buildings durable?
Yes. When properly engineered, manufactured, installed, and maintained, PEB buildings can provide long-term structural performance and durability.
Are PEB buildings suitable for warehouses?
Yes. Warehouses are one of the most common applications for PEB structures because they can provide large usable spaces, flexible layouts, and relatively fast construction.
Can PEB buildings be expanded later?
Yes, PEB buildings can often be designed to accommodate future expansion. The feasibility depends on the original structural design, site conditions, foundation capacity, and expansion requirements.