
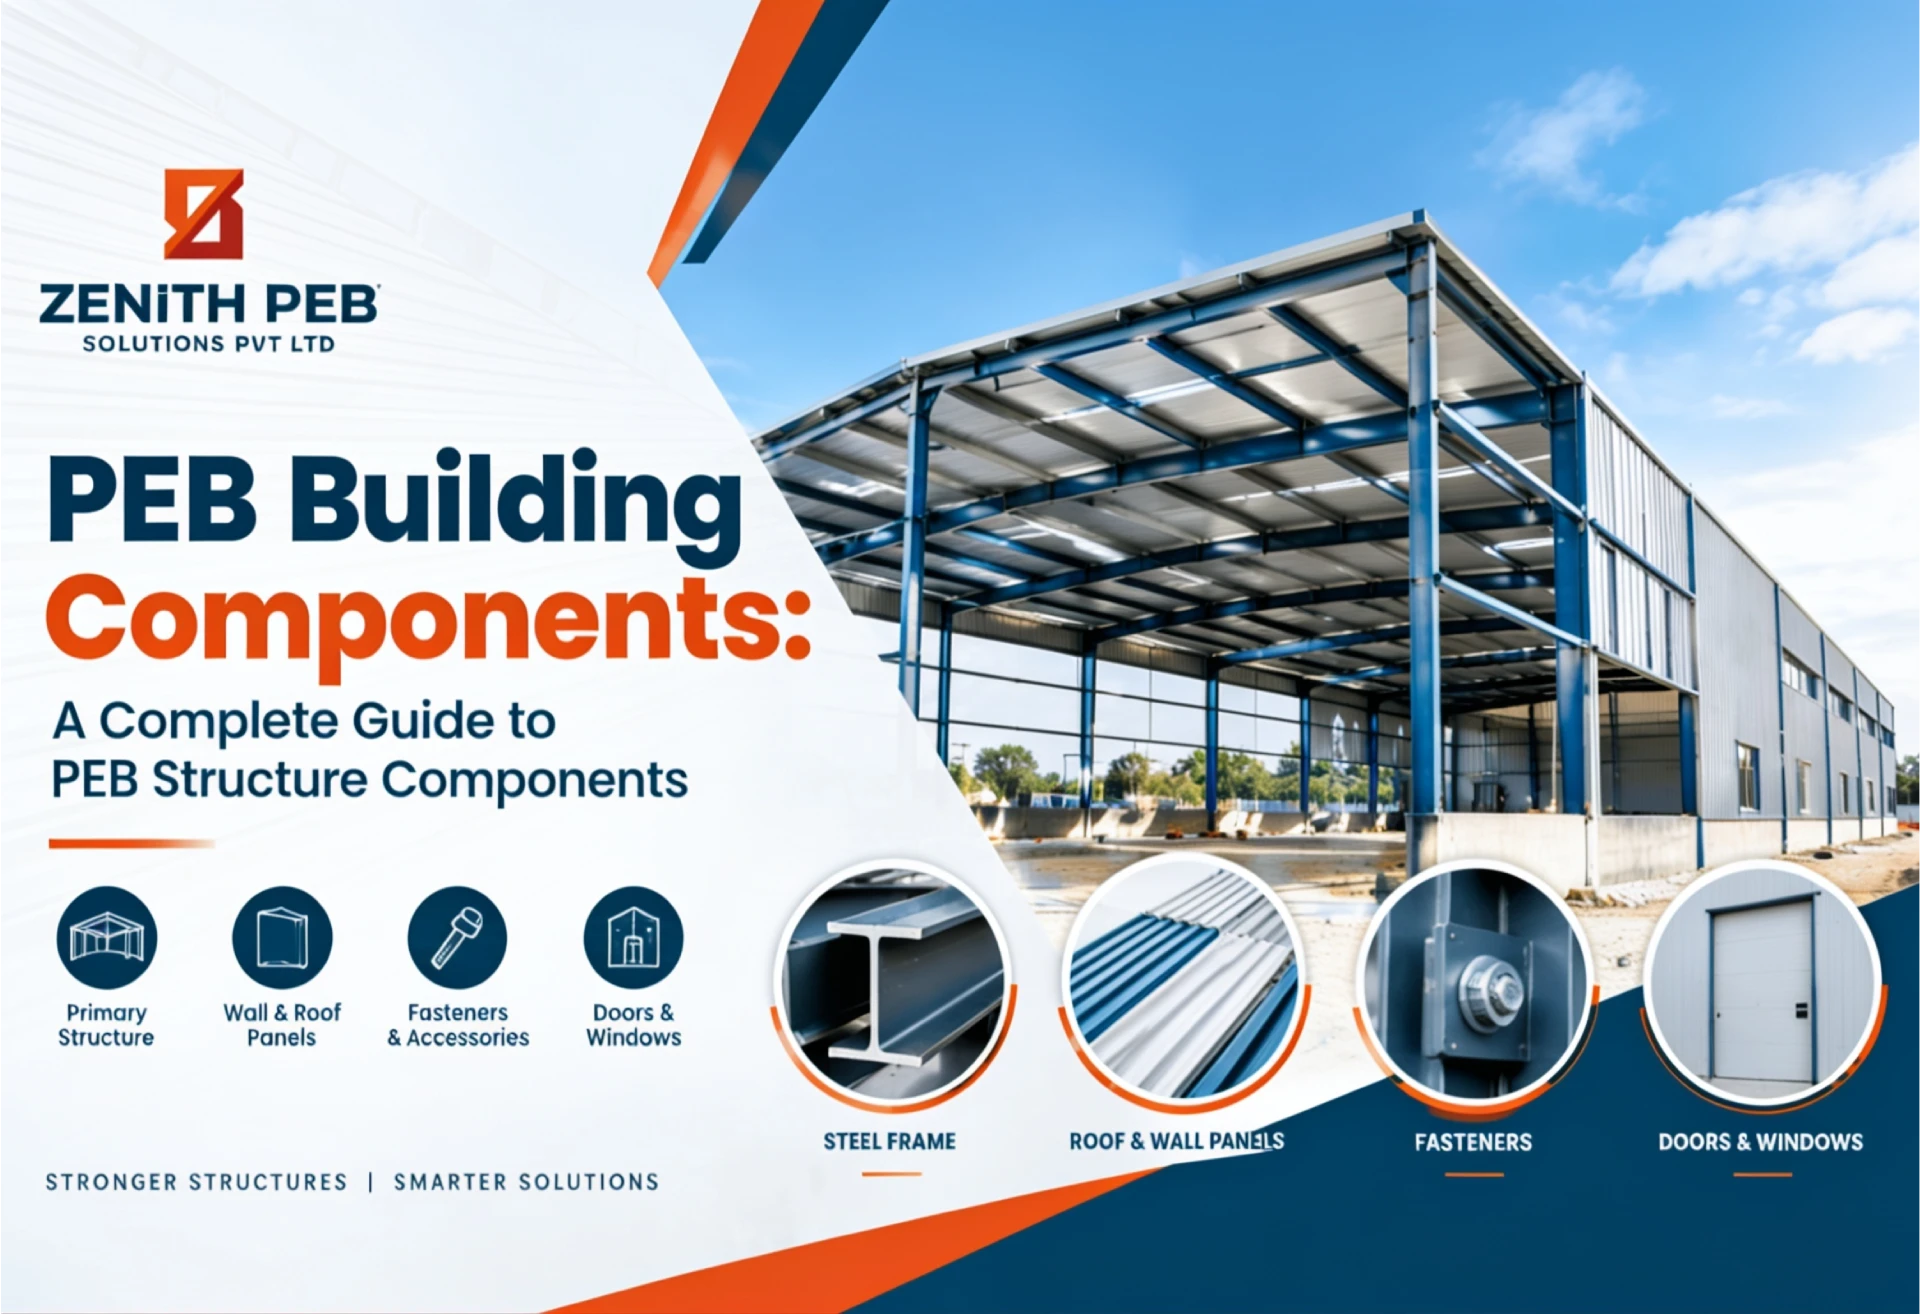
PEB Building Components: A Complete Guide to PEB Structure Components

peb building components structure components

A strong pre-engineered building starts with more than steel. It starts with the right combination of engineered PEB building components, designed to work together as one structural system.
But what exactly goes into a PEB structure?
From columns and rafters to purlins, girts, bracing, roofing and cladding, every component has a specific role in creating a building that is structurally sound, functional and suited to its intended application.
Whether you are planning a warehouse, factory, industrial facility, commercial space or large-span building, understanding PEB structure components can help you make better decisions before starting your project.

What Are PEB Building Components?

PEB building components are the engineered structural and functional elements used to construct a Pre-Engineered Building (PEB).
Unlike conventional construction, a PEB is designed as an integrated structural system. Its components are engineered according to factors such as building dimensions, loading conditions, usage, environmental requirements and architectural needs.

The major components generally include:

  • Primary structural members
  • Secondary structural members
  • Bracing systems
  • Roofing and wall cladding
  • Connections and fasteners
  • Building accessories

The real strength of a PEB comes not from one component, but from how all these components are designed and connected to work together.
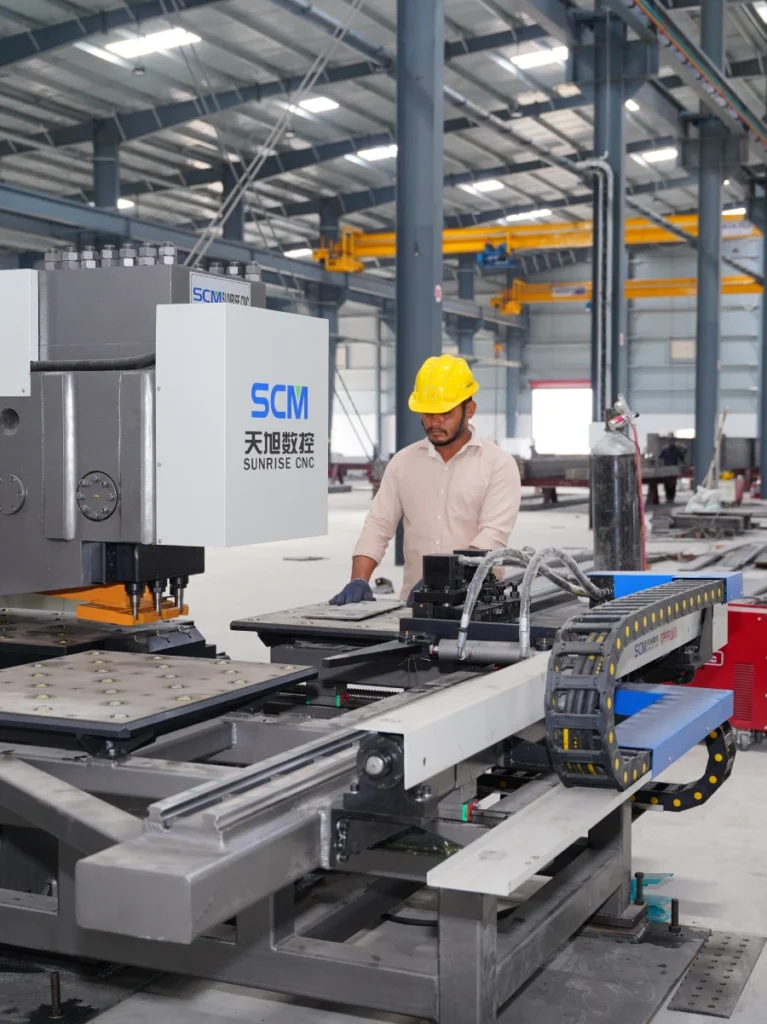
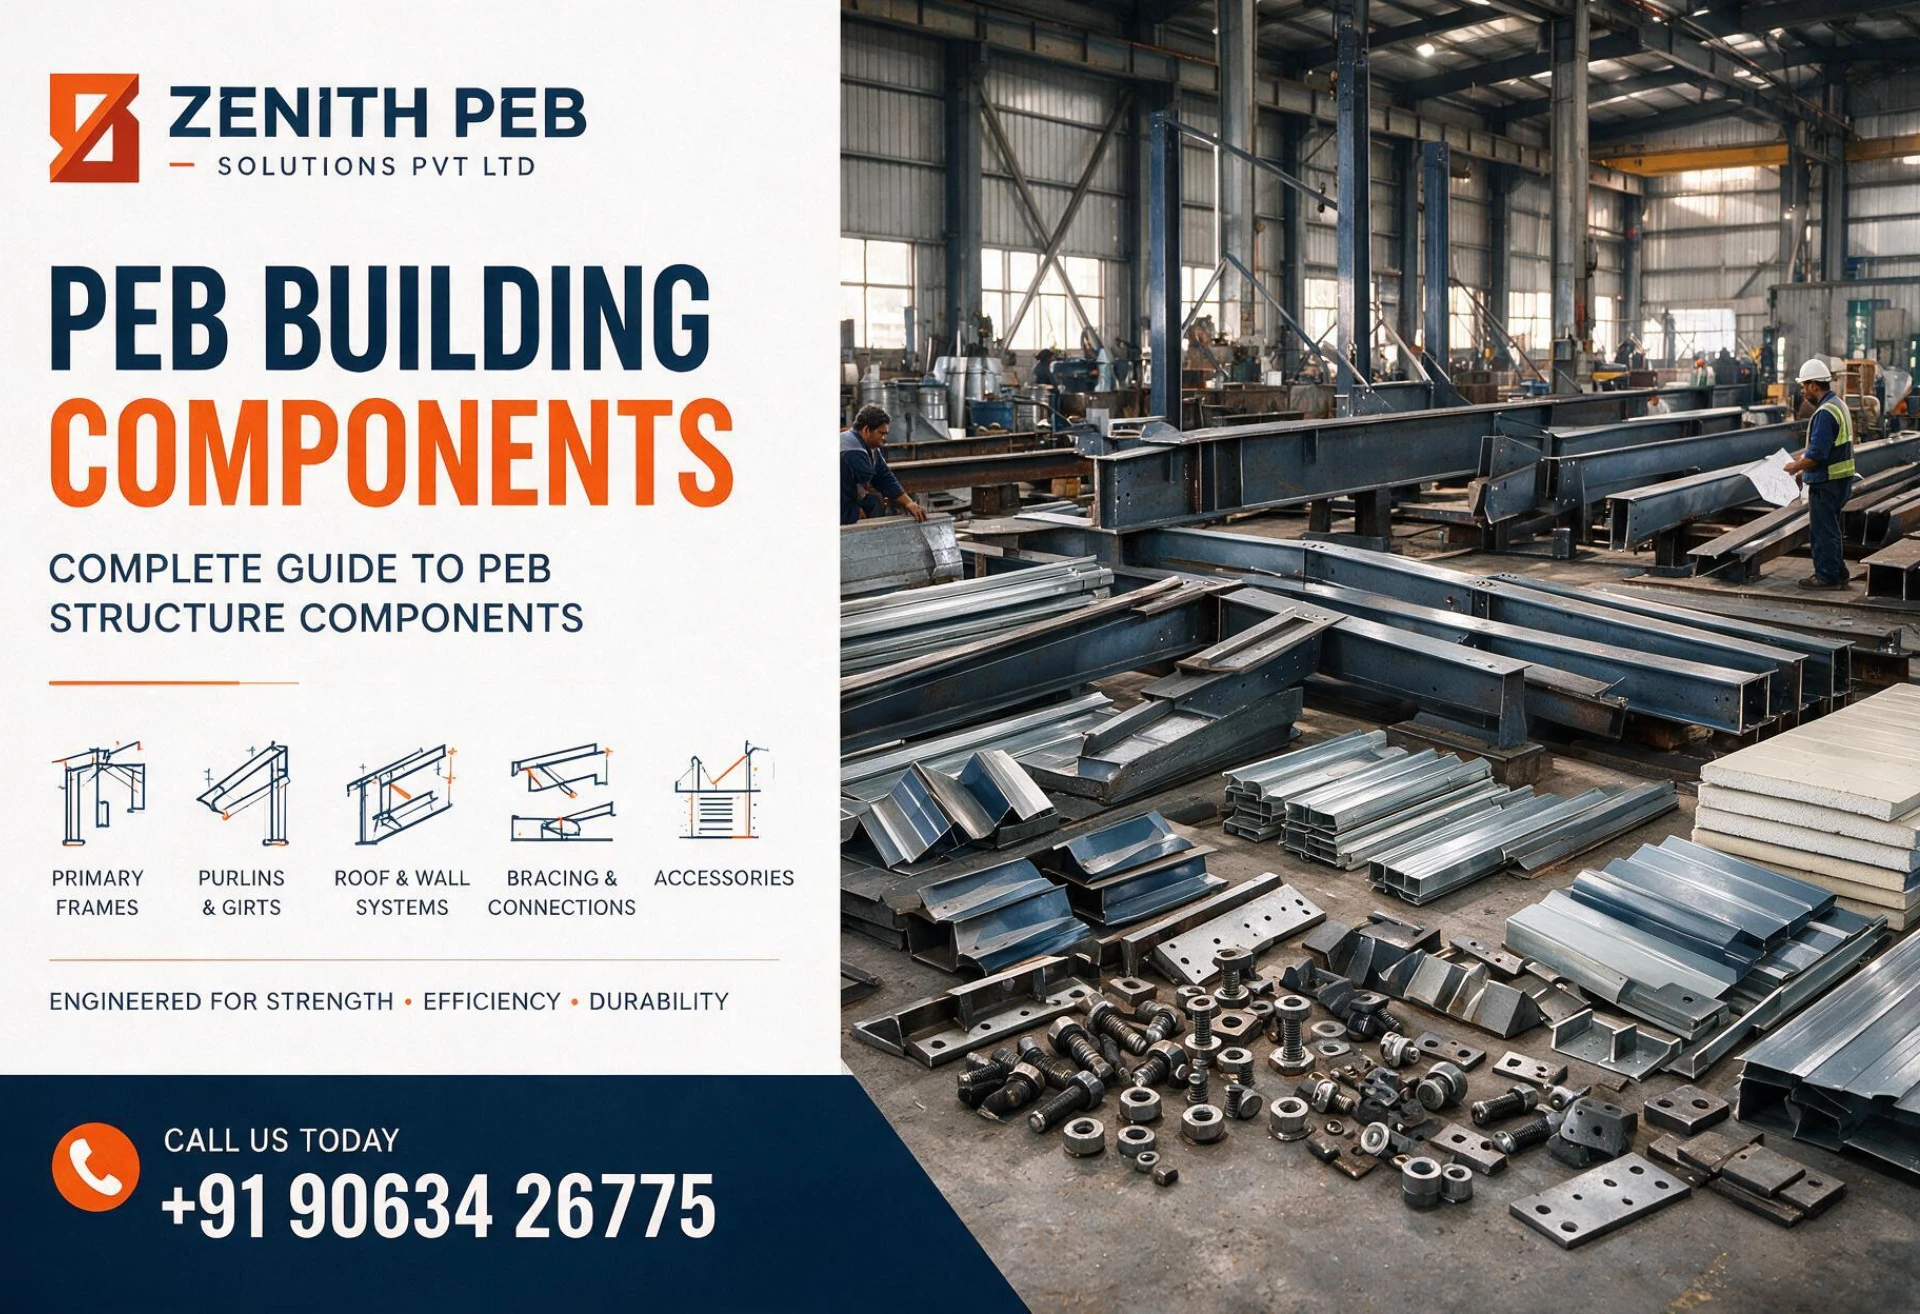
PEB building components including columns, rafters, purlins, girts and structural framing

Have a PEB project in mind? Talk to Zenith PEB Solutions and take the next step toward a professionally engineered building solution.

What Are the Main Components of a PEB Structure?

Let’s understand the key PEB components and their functions.

Primary Structural Components
The primary frame forms the backbone of a pre-engineered building.

The major members include:

Columns: Vertical structural members that transfer loads from the building frame toward the foundation.

Rafters: Structural members that form the roof frame and transfer roof loads to the columns.

Together, columns and rafters create the main rigid frames of the building.

Their dimensions and specifications depend on factors such as span, building height, loading requirements and overall structural design.

Secondary Structural Components
Primary frames need supporting members to complete the structural system.

The most common secondary components include:

  • Purlins
  • Girts
  • Eave struts

Purlins are generally positioned along the roof to support roofing sheets and transfer loads toward the primary frame.

Girts are generally used along the walls to support wall cladding and transfer relevant loads to the main structure.

Eave struts help connect and support the roof and wall systems around the eave area.

Although these members are smaller than the main frame, they are essential to the overall performance of the building.

Bracing Systems
A PEB structure must also maintain stability against applicable lateral and other forces.

This is where the bracing system becomes important.

Depending on the design, bracing may be provided in roof and wall planes using engineered members such as rods, angles or other suitable systems.

The exact bracing arrangement depends on the structural design and project requirements.

This is why PEB design should always be handled by qualified structural professionals rather than treating components as standard off-the-shelf parts.

Roofing and Wall Cladding
The structural frame creates the skeleton of the building. Roofing and wall systems complete its external envelope.

Depending on the project, these may include:

  • Profiled steel roofing sheets
  • Colour-coated sheets
  • Insulated panels
  • Wall cladding
  • Skylights or daylighting systems
  • Flashings and closures

The choice depends on the building’s application, weather conditions, insulation requirements, aesthetics and operational needs.

For example, an industrial warehouse may have different roofing and insulation requirements from a temperature-sensitive facility or commercial building.

Connections and Fasteners
Even the best-designed structural members need properly engineered connections.

PEB systems can include:

  • High-strength bolts
  • Nuts and washers
  • Anchor bolts
  • Base plates
  • Connection plates
  • Structural fasteners
  • Sealing elements

These components help connect structural members and secure the steel frame to the foundation.

Precision during fabrication and erection is therefore an important part of achieving the intended structural system.

PEB Accessories
A complete PEB solution can include many additional components depending on how the building will be used.

Common accessories include:

  • Gutters
  • Downpipes
  • Louvers
  • Ventilators
  • Doors
  • Windows
  • Canopies
  • Skylights
  • Insulation
  • Mezzanine floors
  • Crane-supporting provisions

These elements can improve ventilation, drainage, access, comfort and overall building functionality.

How Do PEB Structure Components Work Together?

This is one of the most important questions when understanding a pre-engineered building.

Consider the movement of a roof load through the structure:

Roofing → Purlins → Rafters → Columns → Base Plates → Foundation

Similarly, wall systems interact through:

Wall Cladding → Girts → Primary Frame → Foundation

Bracing and connections help the complete system maintain stability.

This interconnected design is what makes a PEB different from simply assembling individual steel products.

Every component has a purpose, and every connection matters.
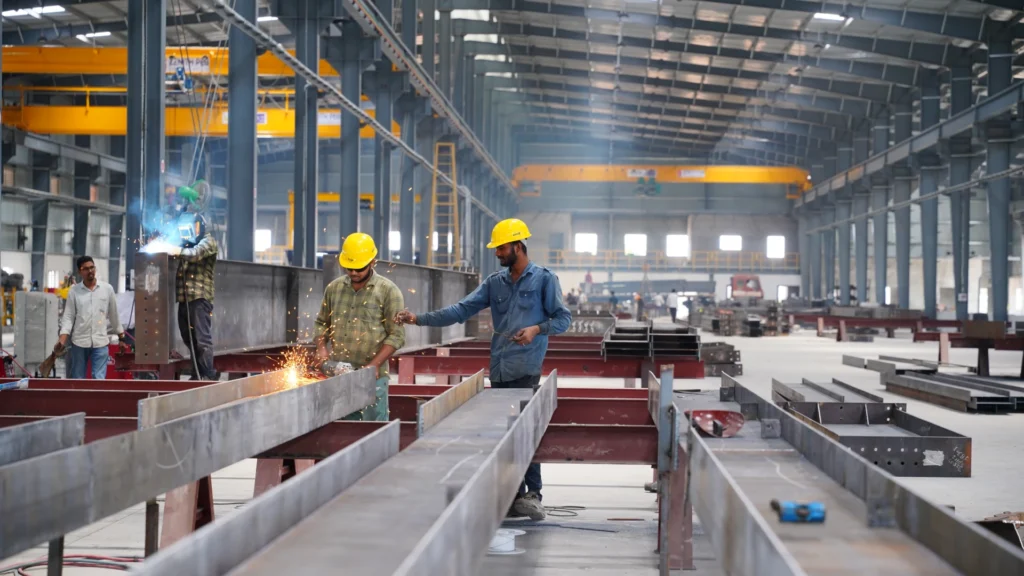
PEB building components including columns, rafters, purlins, girts and structural framing

Primary vs Secondary PEB Components

Understanding the difference between primary and secondary components makes PEB specifications easier to evaluate.

Component categoryExamplesMain purpose
Primary componentsColumns, rafters, main framesForm the principal load-bearing structure
Secondary componentsPurlins, girts, eave strutsSupport roofing/wall systems and transfer loads
BracingRods, angles and engineered bracing membersProvide structural stability
CladdingRoof and wall panelsEnclose and protect the building
AccessoriesGutters, doors, ventilators, flashingsImprove functionality

The exact configuration varies according to the project’s structural and functional requirements.

How Do You Choose the Right PEB Components?

Planning a PEB project is not simply about selecting steel sections.

A proper design considers:

  • Building length and width
  • Clear span requirements
  • Building height
  • Intended use
  • Roof requirements
  • Applicable wind loads
  • Seismic considerations
  • Insulation requirements
  • Cladding specifications
  • Ventilation
  • Drainage
  • Crane requirements
  • Mezzanine requirements
  • Corrosion protection
  • Site and erection conditions

For this reason, working with an experienced PEB manufacturer can help ensure that component selection is connected to the overall building design.

Why Does the Choice of PEB Manufacturer Matter?

When comparing PEB building manufacturers or PEB structure suppliers, don’t look only at the price of individual components.

Look at the complete capability behind the project.

A professional PEB partner should be able to coordinate:

Engineering → Design → Material Selection → Fabrication → Quality Control → Transportation → Erection

This integrated approach can help reduce coordination issues and ensure that the components are produced and supplied according to the project’s engineering requirements.

For businesses planning industrial buildings, factories, warehouses or commercial facilities, the objective should be a complete engineered building solution, not simply a collection of steel components.

PEB Building Components for Different Applications

PEB systems can be designed for a wide range of applications, including:

Warehouses
Large clear spans, efficient space utilization and practical roof and wall systems make PEBs suitable for many warehouse requirements.

Manufacturing Facilities
Factories may require additional considerations such as cranes, ventilation, mezzanine floors, insulation and service integration.

Commercial Buildings
Commercial PEB applications can combine structural efficiency with architectural requirements and customized exterior finishes.

Industrial Facilities
Industrial projects often require carefully coordinated structural, roofing, cladding and operational requirements.

The components remain part of the same basic structural concept, but their specifications change according to the application.

Build the Right Structure from the Right Components

A successful pre-engineered building is the result of engineering, precision and coordination.

Columns carry.
Rafters frame.
Purlins support.
Girts connect.
Bracing stabilizes.
Cladding protects.

Together, these PEB building components create an integrated structure designed around the needs of the project.

If you are planning a warehouse, factory, industrial facility or commercial building, Zenith PEB Solutions can help you explore the right PEB structure and component requirements for your project.
FAQ's

What are PEB building components?
PEB building components are the engineered structural and functional elements used in a pre-engineered building, including primary frames, secondary members, bracing, roofing, cladding, connections and accessories.
The main components include columns, rafters, purlins, girts, eave struts, bracing systems, roof and wall cladding, connections and building accessories.
Purlins generally support the roof panels and help transfer roof-related loads to the primary structural frame.
Primary components form the main load-bearing frame, while secondary components support the roof and wall systems and contribute to load transfer and overall structural performance.
Consider engineering capability, fabrication quality, project experience, material specifications, quality processes, erection support and the manufacturer’s ability to deliver an integrated solution.
Yes. PEB components can be engineered and specified according to the building’s dimensions, loads, usage, site conditions and project requirements.

A strong pre-engineered building starts with more than steel. It starts with the right combination of engineered PEB building components, designed to work together as one structural system.
But what exactly goes into a PEB structure?
From columns and rafters to purlins, girts, bracing, roofing and cladding, every component has a specific role in creating a building that is structurally sound, functional and suited to its intended application.
Whether you are planning a warehouse, factory, industrial facility, commercial space or large-span building, understanding PEB structure components can help you make better decisions before starting your project.

What Are PEB Building Components?

PEB building components are the engineered structural and functional elements used to construct a Pre-Engineered Building (PEB).
Unlike conventional construction, a PEB is designed as an integrated structural system. Its components are engineered according to factors such as building dimensions, loading conditions, usage, environmental requirements and architectural needs.

The major components generally include:

  • Primary structural members
  • Secondary structural members
  • Bracing systems
  • Roofing and wall cladding
  • Connections and fasteners
  • Building accessories

The real strength of a PEB comes not from one component, but from how all these components are designed and connected to work together.

PEB building components including columns, rafters, purlins, girts and structural framing

Have a PEB project in mind? Talk to Zenith PEB Solutions and take the next step toward a professionally engineered building solution.

What Are the Main Components of a PEB Structure?

Let’s understand the key PEB components and their functions.

Primary Structural Components
The primary frame forms the backbone of a pre-engineered building.

The major members include:

Columns: Vertical structural members that transfer loads from the building frame toward the foundation.

Rafters: Structural members that form the roof frame and transfer roof loads to the columns.

Together, columns and rafters create the main rigid frames of the building.

Their dimensions and specifications depend on factors such as span, building height, loading requirements and overall structural design.

Secondary Structural Components
Primary frames need supporting members to complete the structural system.

The most common secondary components include:

  • Purlins
  • Girts
  • Eave struts

Purlins are generally positioned along the roof to support roofing sheets and transfer loads toward the primary frame.

Girts are generally used along the walls to support wall cladding and transfer relevant loads to the main structure.

Eave struts help connect and support the roof and wall systems around the eave area.

Although these members are smaller than the main frame, they are essential to the overall performance of the building.

Bracing Systems
A PEB structure must also maintain stability against applicable lateral and other forces.

This is where the bracing system becomes important.

Depending on the design, bracing may be provided in roof and wall planes using engineered members such as rods, angles or other suitable systems.

The exact bracing arrangement depends on the structural design and project requirements.

This is why PEB design should always be handled by qualified structural professionals rather than treating components as standard off-the-shelf parts.

Roofing and Wall Cladding
The structural frame creates the skeleton of the building. Roofing and wall systems complete its external envelope.

Depending on the project, these may include:

  • Profiled steel roofing sheets
  • Colour-coated sheets
  • Insulated panels
  • Wall cladding
  • Skylights or daylighting systems
  • Flashings and closures

The choice depends on the building’s application, weather conditions, insulation requirements, aesthetics and operational needs.

For example, an industrial warehouse may have different roofing and insulation requirements from a temperature-sensitive facility or commercial building.

Connections and Fasteners
Even the best-designed structural members need properly engineered connections.

PEB systems can include:

  • High-strength bolts
  • Nuts and washers
  • Anchor bolts
  • Base plates
  • Connection plates
  • Structural fasteners
  • Sealing elements

These components help connect structural members and secure the steel frame to the foundation.

Precision during fabrication and erection is therefore an important part of achieving the intended structural system.

PEB Accessories
A complete PEB solution can include many additional components depending on how the building will be used.

Common accessories include:

  • Gutters
  • Downpipes
  • Louvers
  • Ventilators
  • Doors
  • Windows
  • Canopies
  • Skylights
  • Insulation
  • Mezzanine floors
  • Crane-supporting provisions

These elements can improve ventilation, drainage, access, comfort and overall building functionality.

How Do PEB Structure Components Work Together?

This is one of the most important questions when understanding a pre-engineered building.

Consider the movement of a roof load through the structure:

Roofing → Purlins → Rafters → Columns → Base Plates → Foundation

Similarly, wall systems interact through:

Wall Cladding → Girts → Primary Frame → Foundation

Bracing and connections help the complete system maintain stability.

This interconnected design is what makes a PEB different from simply assembling individual steel products.

Every component has a purpose, and every connection matters.

PEB building components including columns, rafters, purlins, girts and structural framing

Primary vs Secondary PEB Components

Understanding the difference between primary and secondary components makes PEB specifications easier to evaluate.

Component categoryExamplesMain purpose
Primary componentsColumns, rafters, main framesForm the principal load-bearing structure
Secondary componentsPurlins, girts, eave strutsSupport roofing/wall systems and transfer loads
BracingRods, angles and engineered bracing membersProvide structural stability
CladdingRoof and wall panelsEnclose and protect the building
AccessoriesGutters, doors, ventilators, flashingsImprove functionality

The exact configuration varies according to the project’s structural and functional requirements.

How Do You Choose the Right PEB Components?

Planning a PEB project is not simply about selecting steel sections.

A proper design considers:

  • Building length and width
  • Clear span requirements
  • Building height
  • Intended use
  • Roof requirements
  • Applicable wind loads
  • Seismic considerations
  • Insulation requirements
  • Cladding specifications
  • Ventilation
  • Drainage
  • Crane requirements
  • Mezzanine requirements
  • Corrosion protection
  • Site and erection conditions

For this reason, working with an experienced PEB manufacturer can help ensure that component selection is connected to the overall building design.

Why Does the Choice of PEB Manufacturer Matter?

When comparing PEB building manufacturers or PEB structure suppliers, don’t look only at the price of individual components.

Look at the complete capability behind the project.

A professional PEB partner should be able to coordinate:

Engineering → Design → Material Selection → Fabrication → Quality Control → Transportation → Erection

This integrated approach can help reduce coordination issues and ensure that the components are produced and supplied according to the project’s engineering requirements.

For businesses planning industrial buildings, factories, warehouses or commercial facilities, the objective should be a complete engineered building solution, not simply a collection of steel components.

PEB Building Components for Different Applications

PEB systems can be designed for a wide range of applications, including:

Warehouses
Large clear spans, efficient space utilization and practical roof and wall systems make PEBs suitable for many warehouse requirements.

Manufacturing Facilities
Factories may require additional considerations such as cranes, ventilation, mezzanine floors, insulation and service integration.

Commercial Buildings
Commercial PEB applications can combine structural efficiency with architectural requirements and customized exterior finishes.

Industrial Facilities
Industrial projects often require carefully coordinated structural, roofing, cladding and operational requirements.

The components remain part of the same basic structural concept, but their specifications change according to the application.

Build the Right Structure from the Right Components

A successful pre-engineered building is the result of engineering, precision and coordination.

Columns carry.
Rafters frame.
Purlins support.
Girts connect.
Bracing stabilizes.
Cladding protects.

Together, these PEB building components create an integrated structure designed around the needs of the project.

If you are planning a warehouse, factory, industrial facility or commercial building, Zenith PEB Solutions can help you explore the right PEB structure and component requirements for your project.

FAQ's

What are PEB building components?
PEB building components are the engineered structural and functional elements used in a pre-engineered building, including primary frames, secondary members, bracing, roofing, cladding, connections and accessories.
The main components include columns, rafters, purlins, girts, eave struts, bracing systems, roof and wall cladding, connections and building accessories.
Purlins generally support the roof panels and help transfer roof-related loads to the primary structural frame.
Primary components form the main load-bearing frame, while secondary components support the roof and wall systems and contribute to load transfer and overall structural performance.
Consider engineering capability, fabrication quality, project experience, material specifications, quality processes, erection support and the manufacturer’s ability to deliver an integrated solution.
Yes. PEB components can be engineered and specified according to the building’s dimensions, loads, usage, site conditions and project requirements.

Contact Us

Tags:
What do you think?